What Size Bathroom Exhaust Fan Do You Need? CFM Chart
Find your bathroom exhaust fan CFM by exact room size and fixture count, plus the elbow-penalty duct rule most online calculators skip entirely.

Image: midascode via Pixabay
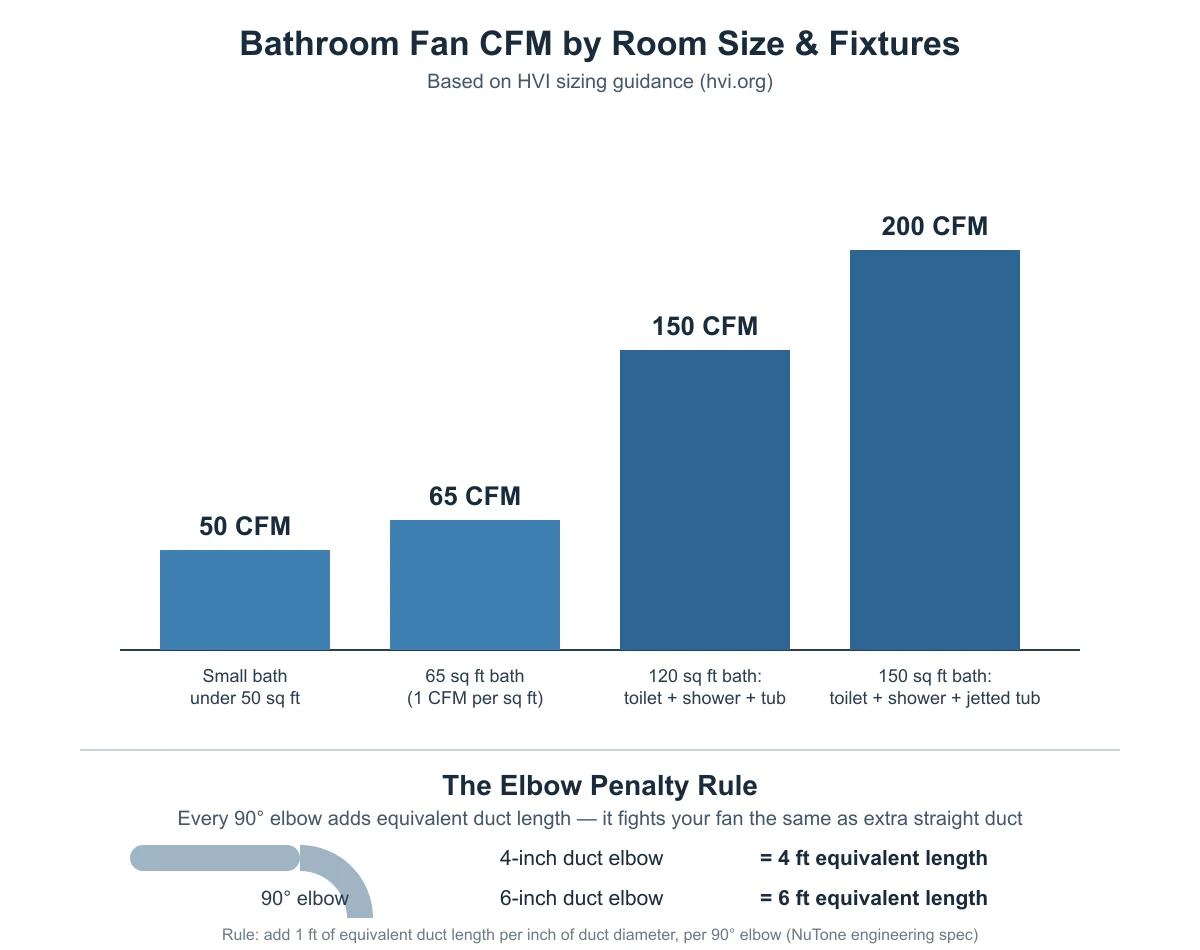
Most bathrooms need at least 50 CFM, or 1 CFM per square foot for rooms between 50 and 100 square feet, per Home Ventilating Institute (HVI) guidance. Multi-fixture bathrooms over 100 square feet need added CFM per fixture instead: 50 CFM each for a toilet, shower, or standard tub, and 100 CFM for a jetted tub.
Key takeaways
- Under 50 sq ft: 50 CFM minimum. Between 50 and 100 sq ft: 1 CFM per square foot of floor space (HVI).
- Over 100 sq ft, or any bathroom with several fixtures: switch to the fixture method. Add 50 CFM each for a toilet, shower, or standard tub, and 100 CFM for a jetted tub, instead of using the square-footage rate.
- Every 90-degree elbow in the duct run adds equivalent resistance — about 1 foot of equivalent duct length for each inch of duct diameter, per a bath fan manufacturer’s own engineering specification. Most online calculators skip this entirely.
- A higher CFM rating often needs a bigger duct. Fans that ship a 4-inch adapter at low settings frequently require 6-inch duct once the rated airflow climbs past about 110 CFM.
- If sizing up means swapping the fan, turn the breaker off before touching any wiring, and call a licensed electrician if the new fan needs a bigger circuit or you find any wiring problems.
How much air does your bathroom actually need?
The Home Ventilating Institute (HVI), a trade association that publishes third-party-tested fan ratings, sets the baseline most fan manufacturers design to. For a bathroom under 50 square feet, HVI recommends a 50 CFM minimum, regardless of exact size. For a bathroom between 50 and 100 square feet, the rate is 1 CFM per square foot of floor space — an 80-square-foot bathroom needs 80 CFM.
Once a bathroom passes 100 square feet, or has several major fixtures (a separate shower and tub, for example), HVI switches methods: instead of a flat rate per square foot, you add CFM for each fixture in the room. A toilet, a shower, or a standard bathtub each add 50 CFM; a jetted tub adds 100 CFM. Use whichever method matches your bathroom’s size — the two aren’t meant to be combined.

CFM by room size and fixture count
Here is the HVI math worked out for five common bathroom layouts, combining square footage and fixture count in one table:
| Bathroom scenario | Size | Fixtures | Required CFM | Method |
|---|---|---|---|---|
| Small powder room | Under 50 sq ft | Toilet only | 50 CFM | HVI minimum |
| Hall bath | 65 sq ft | Toilet + shower | 65 CFM | 1 CFM per sq ft |
| Guest bath | 90 sq ft | Toilet + shower | 90 CFM | 1 CFM per sq ft |
| Primary bath | 120 sq ft | Toilet + shower + standard tub | 150 CFM | Fixture method: 50 + 50 + 50 |
| Primary suite | 150 sq ft | Toilet + shower + jetted tub | 200 CFM | Fixture method: 50 + 50 + 100 |
Figures combine HVI’s published square-footage rate and per-fixture CFM additions (see Sources). Measure your own room and fixtures and apply the same math — don’t just match your layout to the closest row.
The elbow penalty rule most calculators skip
Sizing the fan to the room is only half the job. The duct run between the fan and the outdoors also has to carry that air, and every bend in the duct fights the fan the same way extra straight duct would. A NuTone (Broan-NuTone) architectural and engineering specification sheet for its 671R and 672R bathroom exhaust fans spells out the method installers use to account for this: “Determine the equivalent duct length for each 90 degree elbow by adding one foot of duct length for each inch of duct diameter, i.e., a 4 inch diameter duct elbow equals 4 feet equivalent duct length and an 8 inch diameter duct elbow equals 8 feet equivalent duct length.”
In practice: a 4-inch duct with two 90-degree elbows adds roughly 8 feet of equivalent length on top of the actual straight-duct footage. A 6-inch duct with the same two elbows adds about 12 feet. Add the straight run and the elbow equivalents together to get the total equivalent duct length, then check that number against your fan’s own performance curve or installation manual — not just its nameplate CFM rating. Manufacturers publish these curves specifically because real airflow drops as total equivalent duct length goes up.
| Duct diameter | Equivalent length added per 90-degree elbow |
|---|---|
| 4 inch | 4 feet |
| 6 inch | 6 feet |
| 8 inch | 8 feet |
One foot of equivalent duct length per inch of duct diameter, per elbow (see Sources).
This matters most when your calculated CFM is close to a fan’s rated capacity and the run has multiple bends. A fan rated for 110 CFM in a straight 10-foot run can deliver meaningfully less once two or three elbows are added, even though the box still says “110 CFM.”
Does a bigger CFM rating always mean a bigger duct?
Usually, yes, past a point. Duct diameter has to keep up with the fan’s rated CFM or it chokes the airflow regardless of how the fan is rated. For the full duct-size-by-CFM breakdown and the three approved routes for getting that duct outdoors (roof, sidewall, or soffit), see how to vent a bathroom exhaust fan the right way, which also covers the exterior-termination code rule in plain English.

Step by step: calculate your bathroom’s required CFM
- Measure the room. Multiply length by width in feet to get square footage.
- Under 50 sq ft? Use the 50 CFM minimum.
- 50 to 100 sq ft? Multiply the square footage by 1 to get your required CFM.
- Over 100 sq ft, or multiple major fixtures? Switch to the fixture method: add 50 CFM for each toilet, shower, or standard tub, and 100 CFM for each jetted tub.
- Count the elbows your duct run will need and add 1 equivalent foot per inch of duct diameter for each one. Add that to the straight-duct footage to get the total equivalent duct length.
- Check that total against your chosen fan’s own performance curve or installation manual to confirm it still delivers your required CFM after elbow losses, not just its nameplate rating.
- If getting the right CFM means swapping your existing fan, turn the circuit off at the breaker before disconnecting any wiring, and confirm it’s dead with a voltage tester. Call a licensed electrician instead of continuing yourself if the new fan needs a larger circuit, a different switch leg, or you find a missing ground, melted insulation, or any other wiring problem you’re not confident about.
What if you’re not sure your current fan is already right-sized?
A few related situations come up often once you’ve worked out the CFM your bathroom needs:
- Full install and venting walkthrough: How to vent a bathroom exhaust fan the right way
- Existing fan vents into the attic instead of outside: Can you vent a bathroom fan into the attic? (code answer)
- Swapping an undersized fan for a bigger one without rewiring the circuit: Replace a bathroom exhaust fan without rewiring
Frequently asked questions
Can I just install a stronger fan than my bathroom technically needs?
Yes, within reason. HVI’s figures are minimums, and manufacturers note that higher ventilation rates are acceptable with only a small energy cost. An oversized fan in a small room can feel loud or drafty, though, and the duct still has to be sized to carry whatever CFM you choose — bigger isn’t automatically better if the duct and route can’t support it.
Does a half bath or powder room need the same CFM as a full bathroom?
Size and fixture count drive the number either way. A small powder room with just a toilet and no shower or tub still falls under the square-footage method if it’s under 100 square feet, and most powder rooms land at or near the 50 CFM minimum. There’s no separate, lower standard just because there’s no shower.
My bathroom has two sinks but only one shower and one toilet. Does the second sink add CFM?
No. HVI’s fixture additions in this method cover toilets, showers, standard tubs, and jetted tubs — not sinks. A double-sink bathroom with one toilet and one shower is sized the same as a single-sink bathroom with the same toilet and shower.
Does the CFM number on the fan’s box already account for duct losses?
No. That number is the fan’s rated output, typically measured at a set static pressure in a lab, not what it delivers through your specific duct run. The elbow penalty rule and your fan’s performance curve are what tell you what you’ll actually get once the duct and elbows are factored in.
What actually happens if I undersize the fan for my bathroom?
Moisture has nowhere to go fast enough, so mirrors and windows stay fogged longer, paint and drywall can start to show water damage over time, and mold becomes more likely on grout, ceilings, and exhaust ductwork. Sizing by HVI’s method, then rechecking against elbow losses, is what keeps the fan’s real-world performance matched to the room.
Sources
- Home Ventilating Institute (HVI), Bathroom Exhaust Fans — CFM sizing by room square footage and by fixture count (toilet, shower, bathtub, jetted tub). Checked November 12, 2026.
- NuTone (Broan-NuTone), Architectural & Engineering Specifications, Bathroom Exhaust Fans, Models 671R & 672R — the manufacturer’s own equivalent-duct-length method for 90-degree elbows. Checked November 12, 2026.
bathroomexhaustfanventing.com Editorial Team. Last updated: November 12, 2026.



1 thought on “What Size Bathroom Exhaust Fan Do You Need? CFM Chart”